Design that fits the waterfront
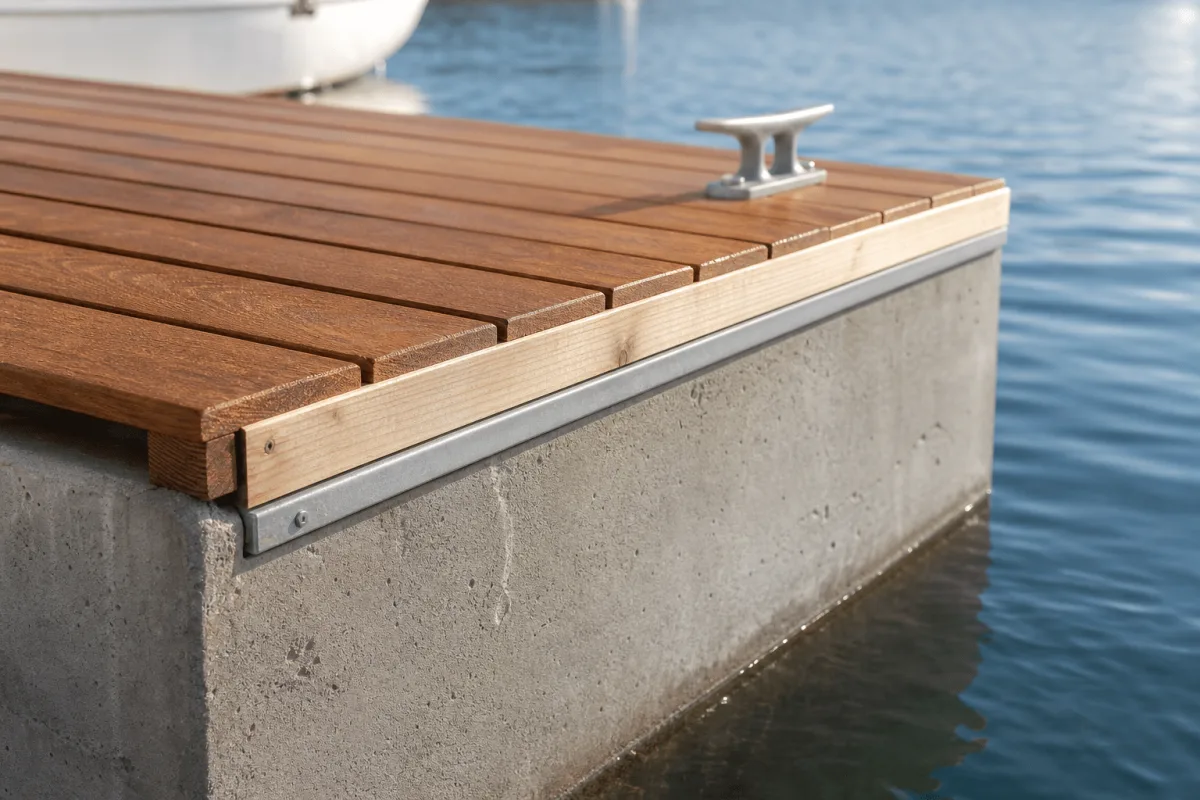
Great pontoon design is more than a practical structure. The wooden deck enhances the overall waterfront appeal while the concrete float does the work.
Green Harbor Technology · Floating structures
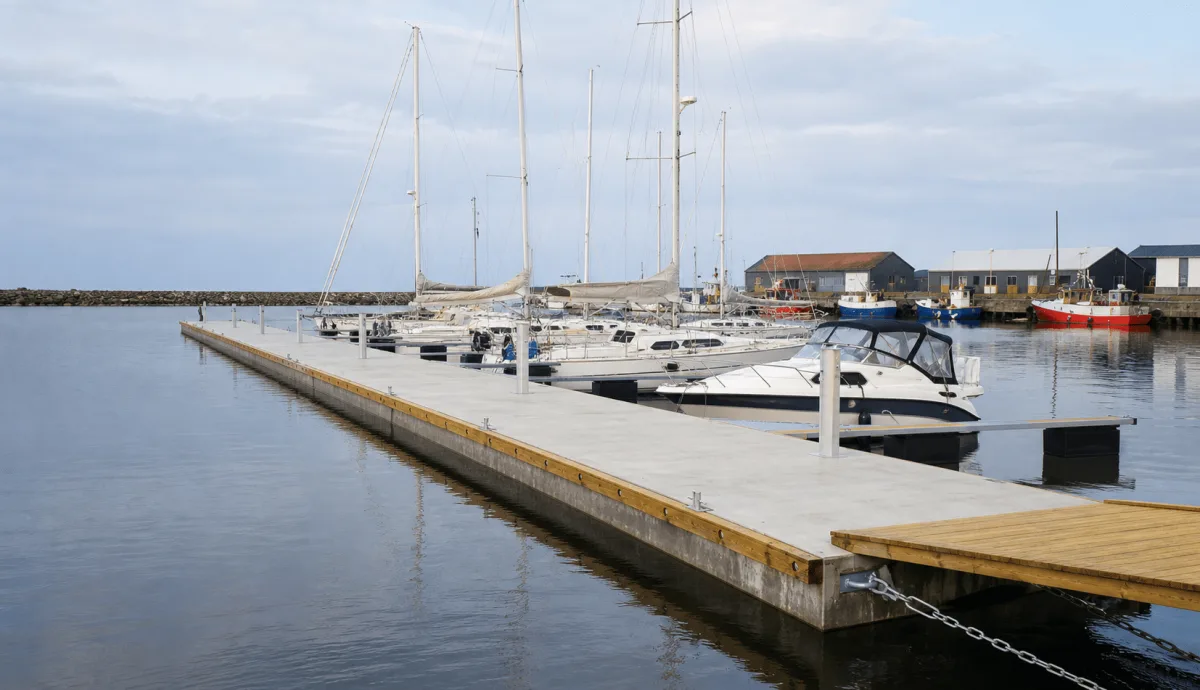
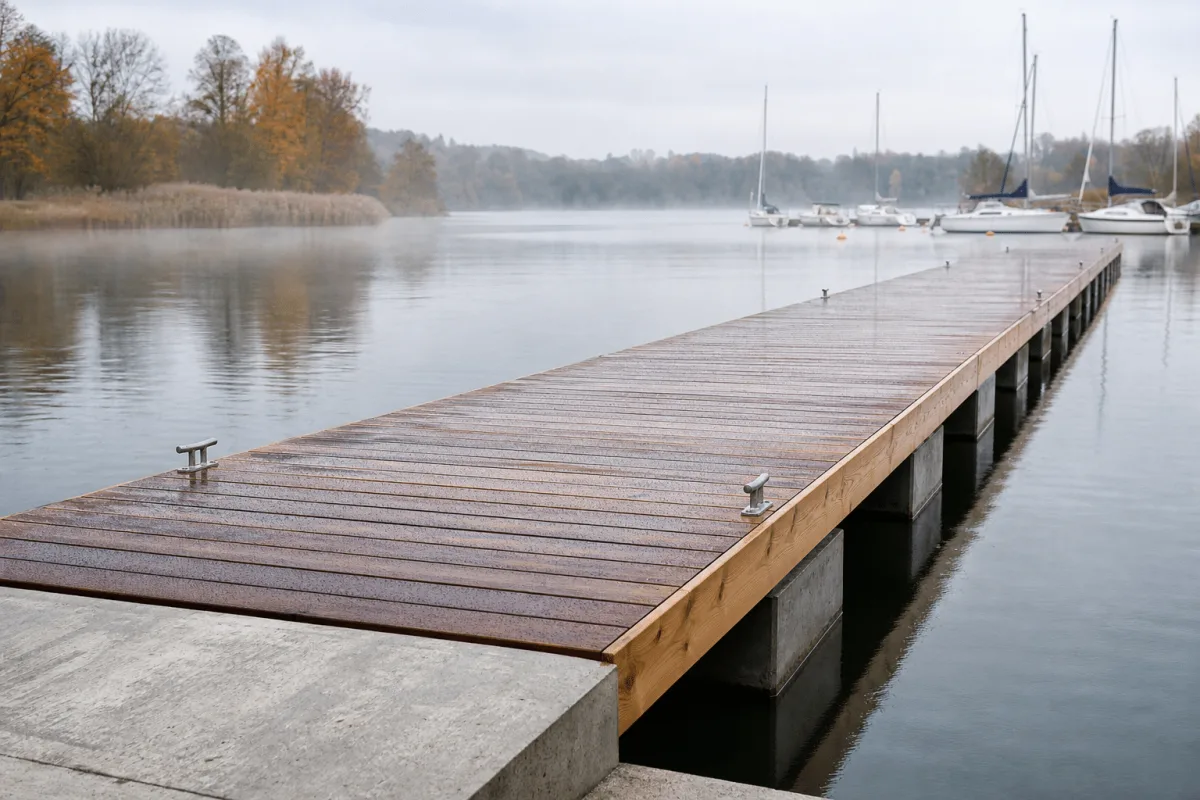
Timber decking on a concrete floating structure.
Combine a timber walking surface with a concrete floating structure for marina piers and waterfront platforms. The modular layout, deck material, loading and mooring are specified for the site.
Key features
A well designed pontoon combines form and function and becomes part of the waterfront experience.
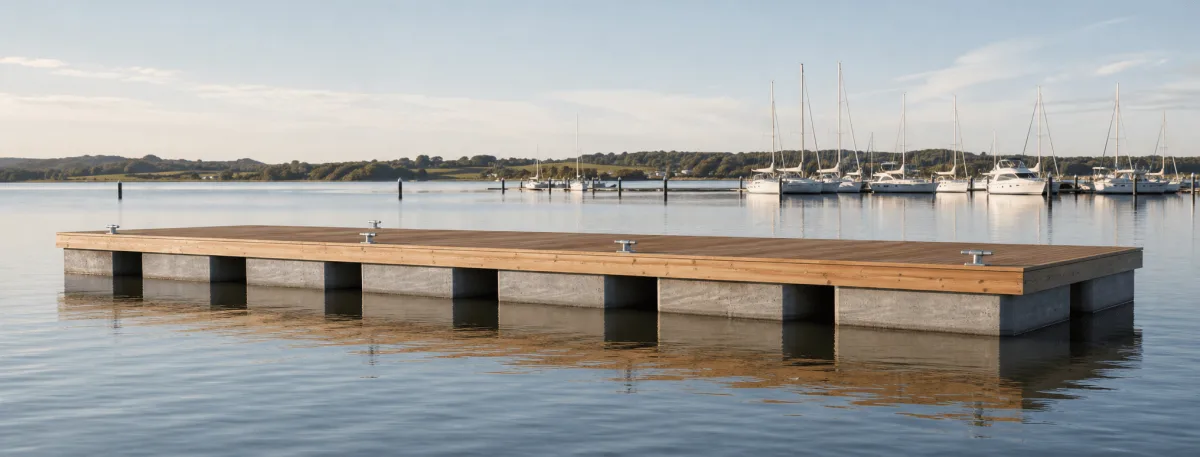
Great pontoon design is more than a practical structure. The wooden deck enhances the overall waterfront appeal while the concrete float does the work.
The timber deck and concrete float have different maintenance needs. The deck care plan depends on timber species and treatment, alongside inspection of the floating structure and mooring.
The concrete floating structure supports the timber walking surface. Buoyancy, loading and mooring are assessed for the installation conditions.
Timber species, treatment, concrete, core material and anchoring are specified for exposure, maintenance and procurement requirements.
Service-life assumptions are confirmed for the selected pontoon structure. The timber deck has its own care and replacement requirements.
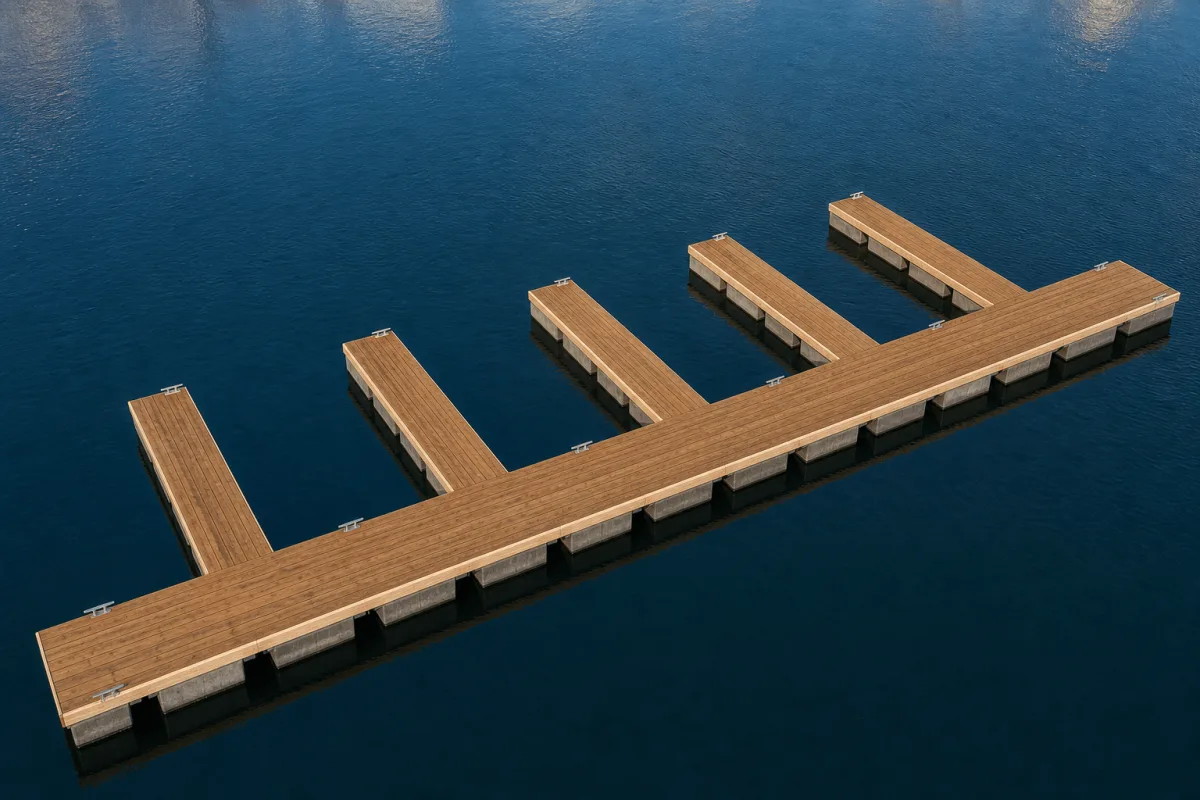
Modular sections allow different shapes and layouts. Any later extension or modification is checked against the site, loads and mooring arrangement.
Our consultancy optimises the design for functionality, aesthetics and cost efficiency, so the project is streamlined and precise from the start.
Include the concrete structure, timber deck, installation, mooring and maintenance in the cost assessment. The deck treatment and replacement plan are part of that scope.
How it works
Pontoon selection starts with the operating environment, intended use and required layout.
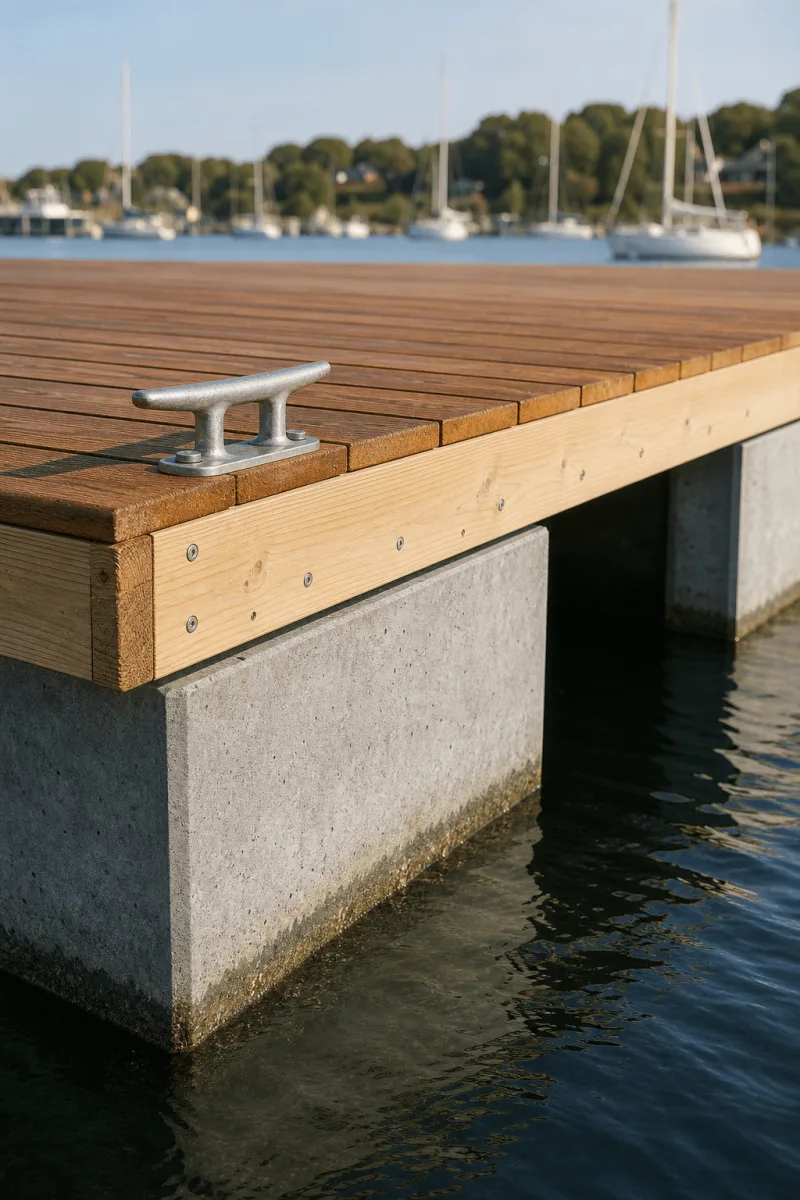
Start by assessing the requirements and the environment where the pontoon will be installed: a lake, working harbor or marina. Then evaluate the intended purpose, whether personal use, commercial operations or recreational activities. These elements pinpoint the right design, size and material. Wooden and concrete floating pontoons come in a variety of styles, each with its own aesthetic appeal.
Our expertise in waterfront infrastructure covers the technical aspects too: construction materials, buoyancy requirements and local regulations, so the pontoon meets safety standards and environmental considerations. The modular design meets current needs and leaves room for future expansion.
Assess the site: lake, harbor or private marina, and its water conditions
Define the purpose: personal, commercial or recreational use
Explore design options and choose the style of wooden deck
We check buoyancy requirements, materials and local regulations
The modular layout is assembled and can be expanded later
Ecosystem
The pontoon is the foundation. Vikingegaarden also delivers the services that go on it.
Vikingegaarden plans and delivers wooden and concrete floating pontoons as part of complete floating structures, together with concrete pontoons, floating breakwaters and swim docks. On the same piers we install our own marina equipment, such as service pedestals for power and water, lighting and access control, with connected service equipment managed on the Emiko platform. One supplier for the structure and the services on it keeps the project simple.
Product guide
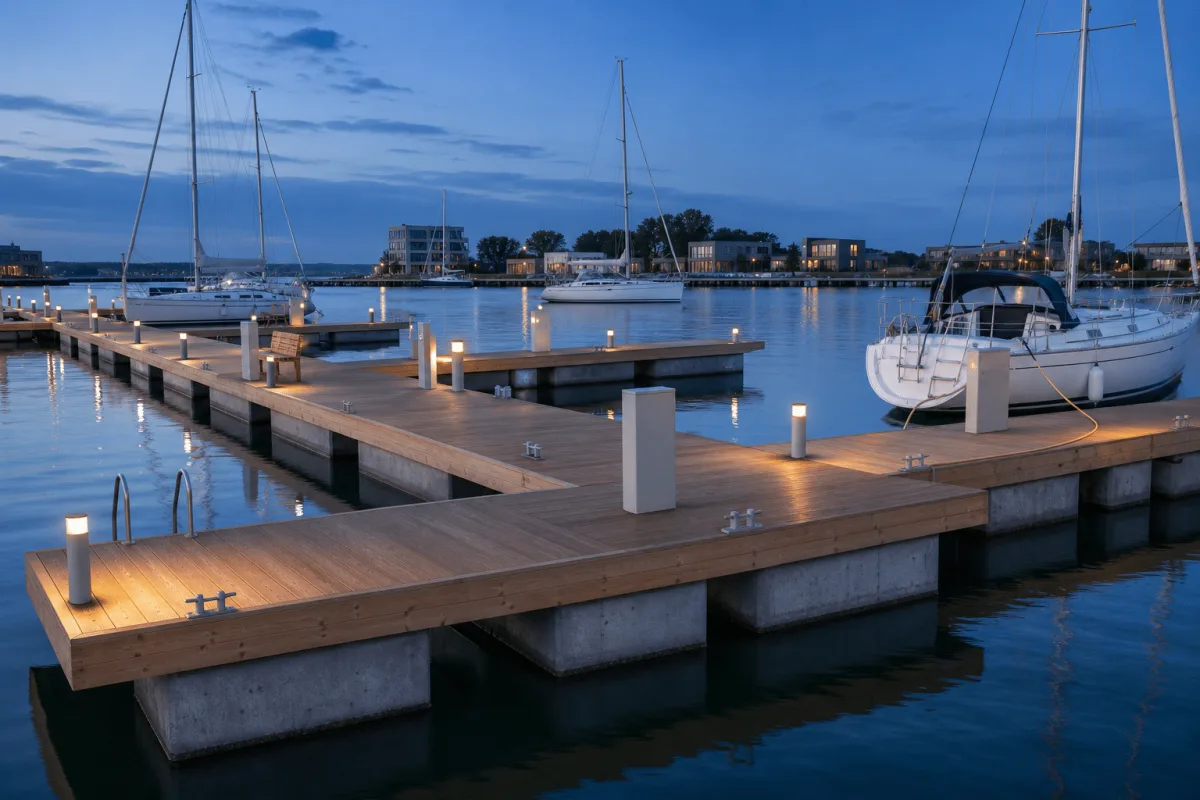
Plan the deck and floating structure together, from the timber appearance and maintenance needs to the loads and mooring below.
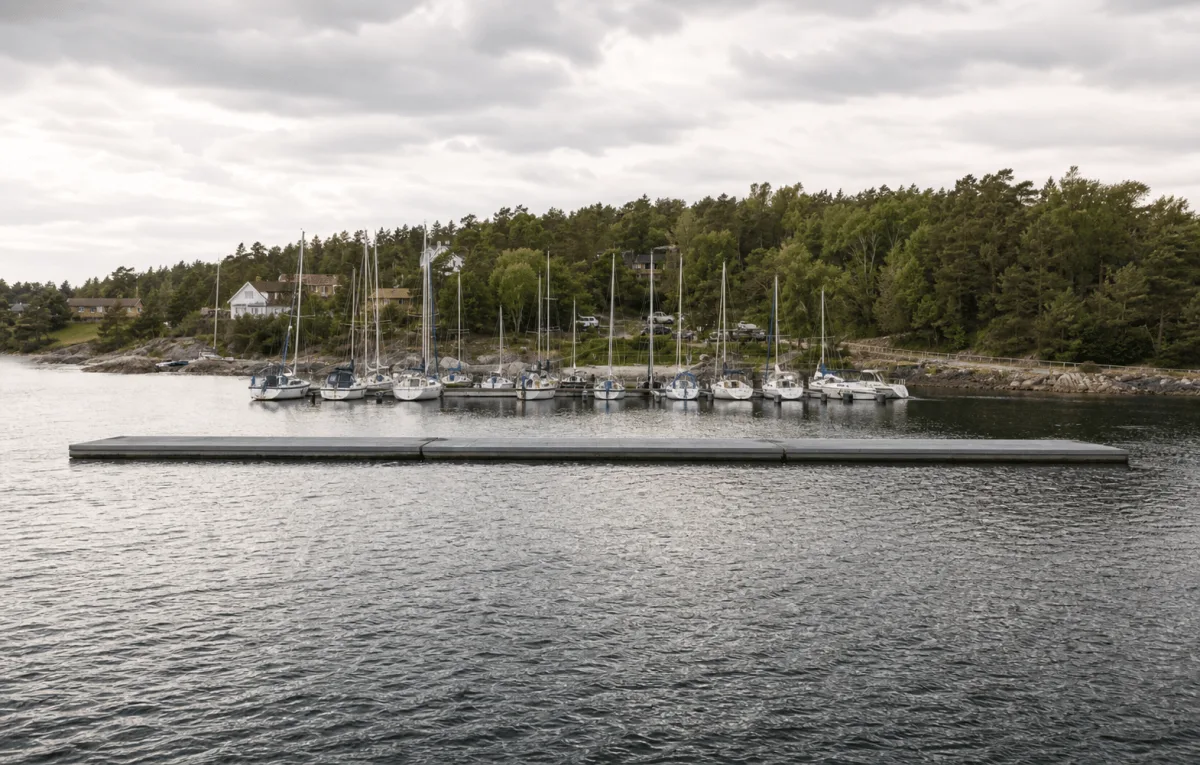
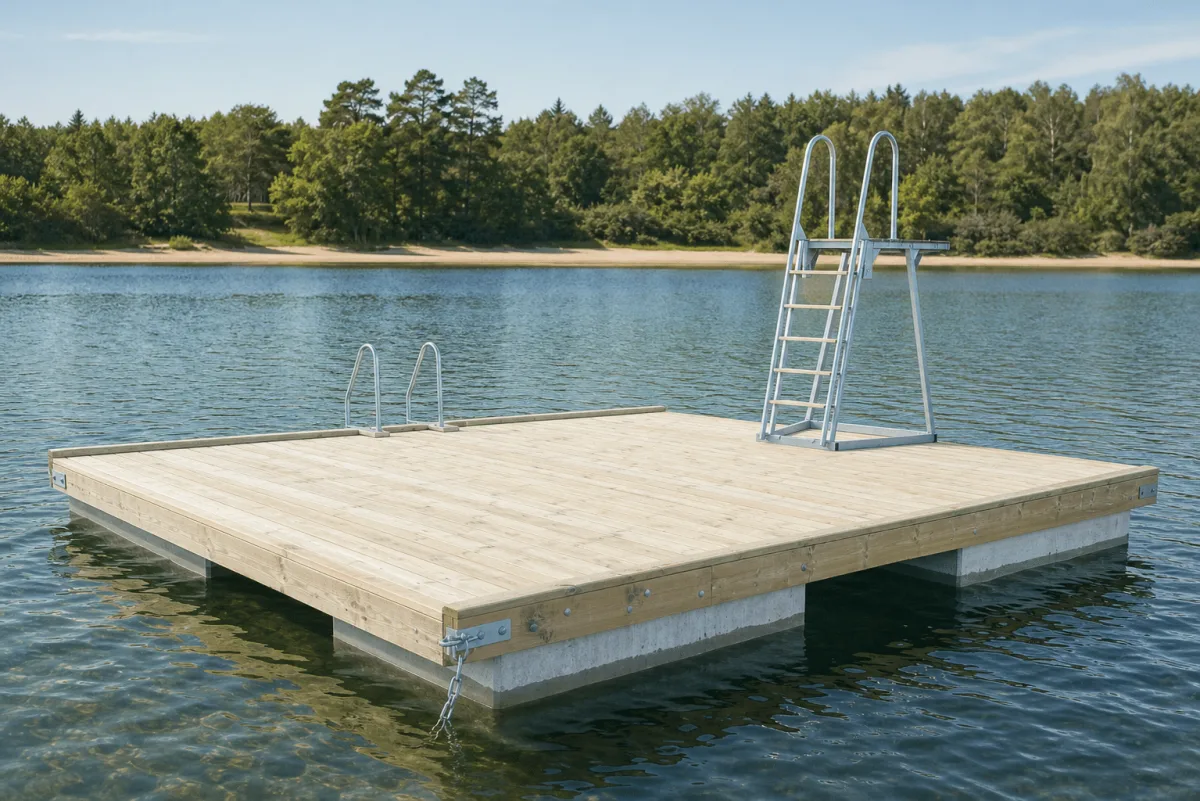
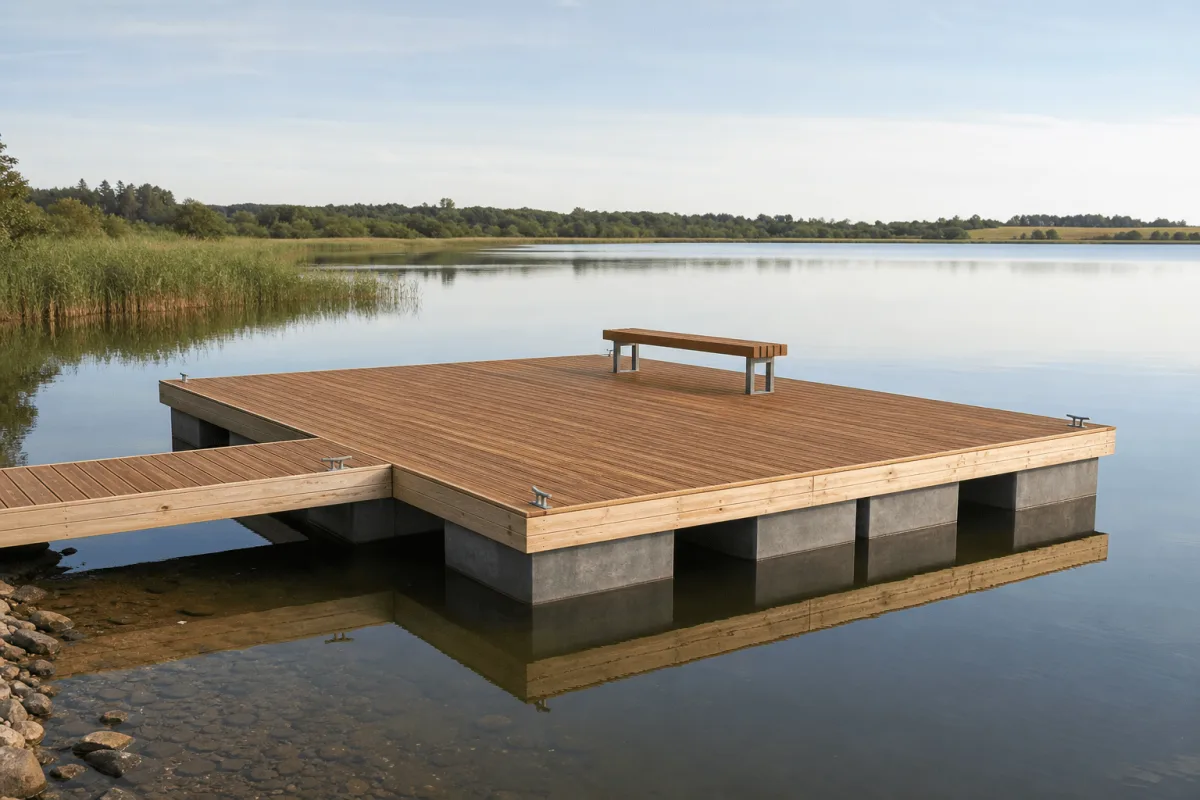
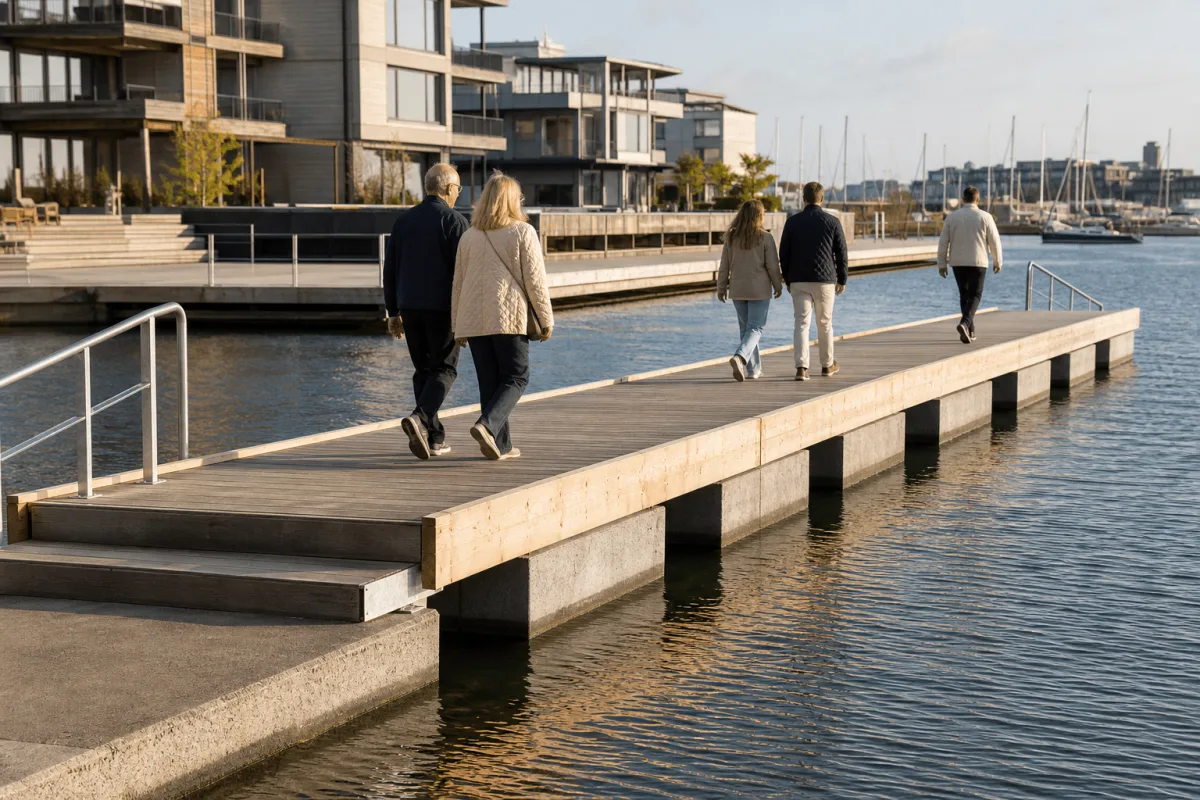
These pontoons are for owners and operators who see the pier as part of the waterfront experience, not just a way to reach the boats. Typical settings are marinas that want a premium look for their visitors, lakeside sites where a timber platform suits the surroundings, private waterfront properties, and floating bridges and platforms used for recreation.
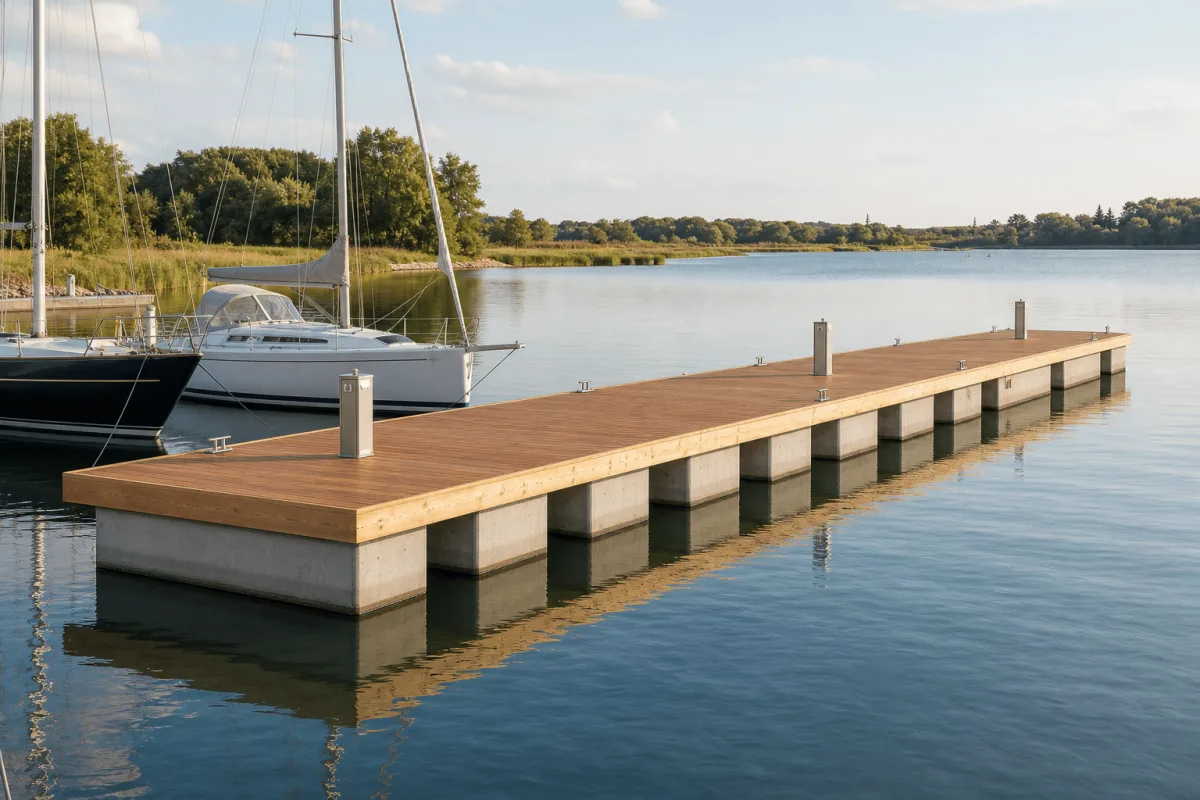
A well designed pontoon combines form and function: the oiled timber deck is what people see and walk on, while the reinforced concrete float below the waterline quietly does the structural work. The same elements serve personal, commercial and recreational purposes, so the choice is driven by the site and the use rather than by a fixed catalogue.
The pontoon specification depends on the site and intended use. Selection starts with the environment: a lake, working harbor or marina each puts different demands on the float and the anchoring. The intended purpose comes next, whether personal use, commercial operations or recreational activities, and together these pinpoint the design, the size and the materials.
The technical dimensioning is handled by our consultancy: buoyancy requirements, construction materials and local regulations are assessed for the specific project, so the pontoon meets safety standards and environmental considerations. Because the design is modular, the layout can be assembled to today's needs and expanded later without starting over.
The system combines a concrete float with a timber deck. Timber species and treatment affect appearance, slip performance and maintenance; the concrete, reinforcement and core determine the floating structure below.
Environmental comparisons require project-specific information about material quantities, timber origin and treatment, transport, anchoring, service life, replacement components and end-of-life routes. A long design life may reduce replacement frequency, but it is not by itself a life-cycle assessment.
The concrete float, connections and mooring need a service plan suited to the site. Timber care depends on species and treatment; oiling may form part of the selected deck maintenance routine.
Service-life assumptions are confirmed for the selected structure. Timber components have their own care and replacement requirements, which form part of the project cost and maintenance plan.
Wooden and concrete floating pontoons are one member of Vikingegaarden's family of floating structures, next to all concrete pontoons, floating breakwaters and swim docks. On the same piers we install service pedestals for power and water, lighting and access control, with connected service equipment managed on the Emiko platform. From the first sketch to the finished pier with services on it, the project stays with one supplier and one set of interfaces.
A closer look
Good to know
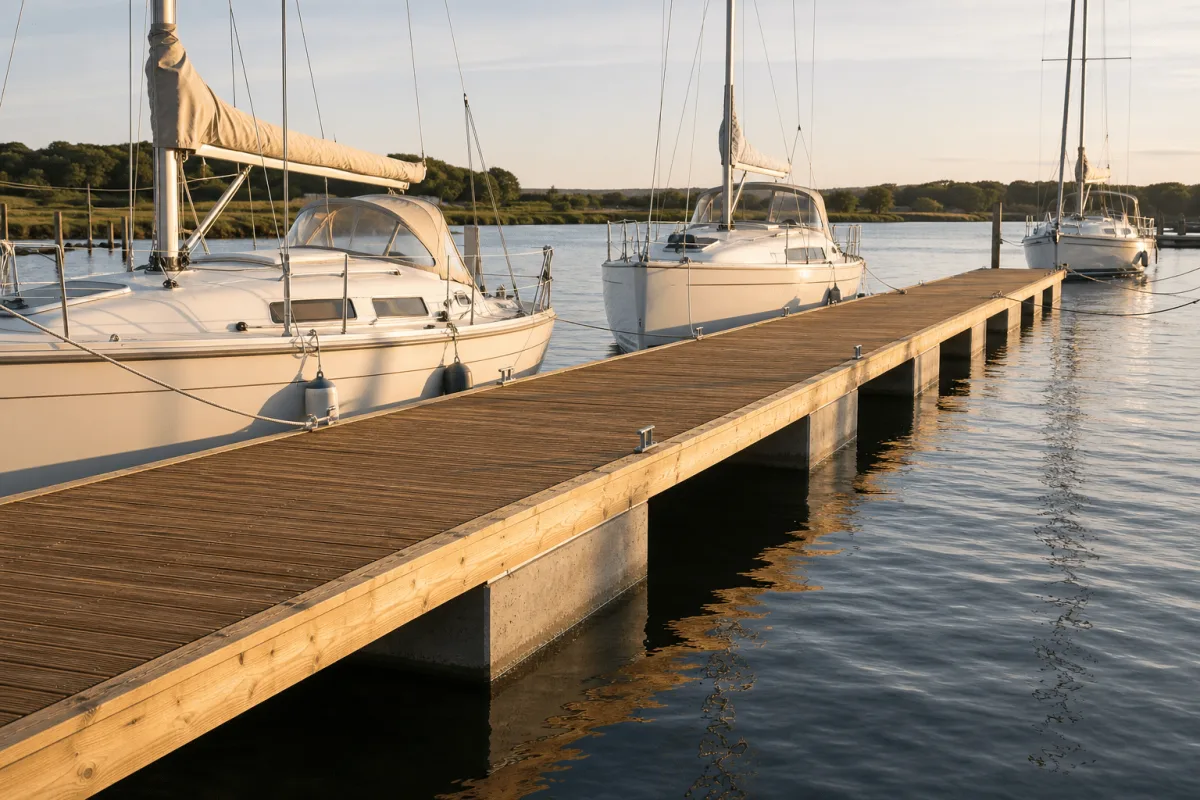
A concrete floating structure supports the timber walking surface. Buoyancy, loading, connections and mooring are specified around the layout and site conditions.
The structure and timber deck are assessed separately. Project service-life assumptions depend on the selected system, while timber care and replacement depend on species, treatment and exposure.
The care plan depends on the selected timber species and treatment. Oiling may be part of that plan. Inspection also covers the concrete floats, connections and mooring.
Yes. Our floating concrete pontoons with wood offer high flexibility with customisable shapes and sizes, and the modular design allows easy assembly and modification, so the layout can be adapted to the waterfront project.
Our experts guide you through assessing your requirements and the environmental factors of the site, the intended purpose and the design options, and cover technical aspects such as buoyancy requirements and local regulations.
Include the floating structure, timber deck, mooring, installation and service equipment, together with planned care and replacement of deck components. These depend on the chosen materials and site conditions.
These units add a timber walking surface above the concrete float. Concrete pontoons provide the alternative concrete structure and surface. Compare deck appearance, intended use and maintenance when selecting the layout.
Yes. The same modular elements are used on serene lakes, in busy harbors and in private marinas. The site assessment covers the water conditions of the specific location, so the design fits a calm lakeside platform just as well as a marina pier.
Yes. Vikingegaarden installs its own marina equipment on the same piers, such as service pedestals for power and water, lighting and access control, with connected service equipment managed on the Emiko platform, so the structure and the services come from one supplier.
Have a question about your project?
Talk to our teamExplore
Let’s talk about your project
Tell us about the site, the purpose and the look you want. We help with the design, sizes, buoyancy and regulations.
Tinnetvej 70, 7173 Vonge, Denmark