Low profile waterfront access
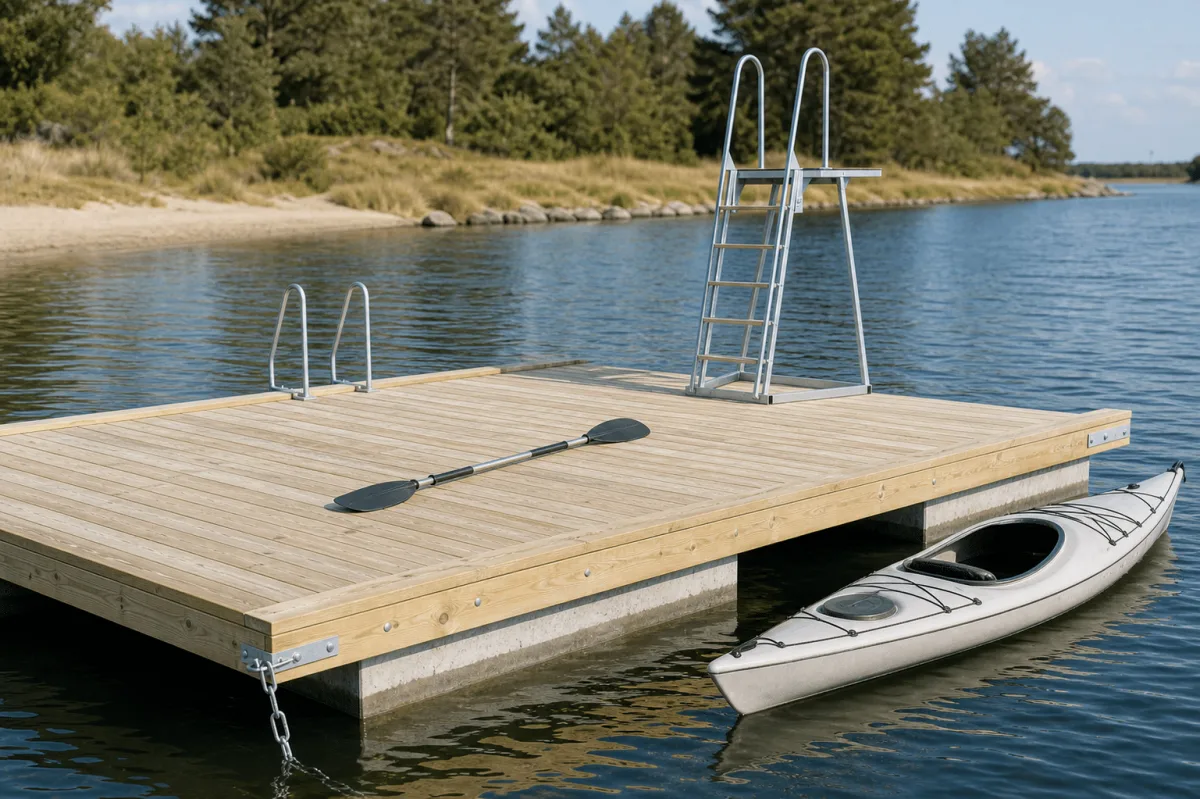
The low profile format provides a platform close to the water for swimming and access by kayaks or small boats.
Green Harbor Technology · Floating structures
Low profile floating platforms for swimming and kayaks.
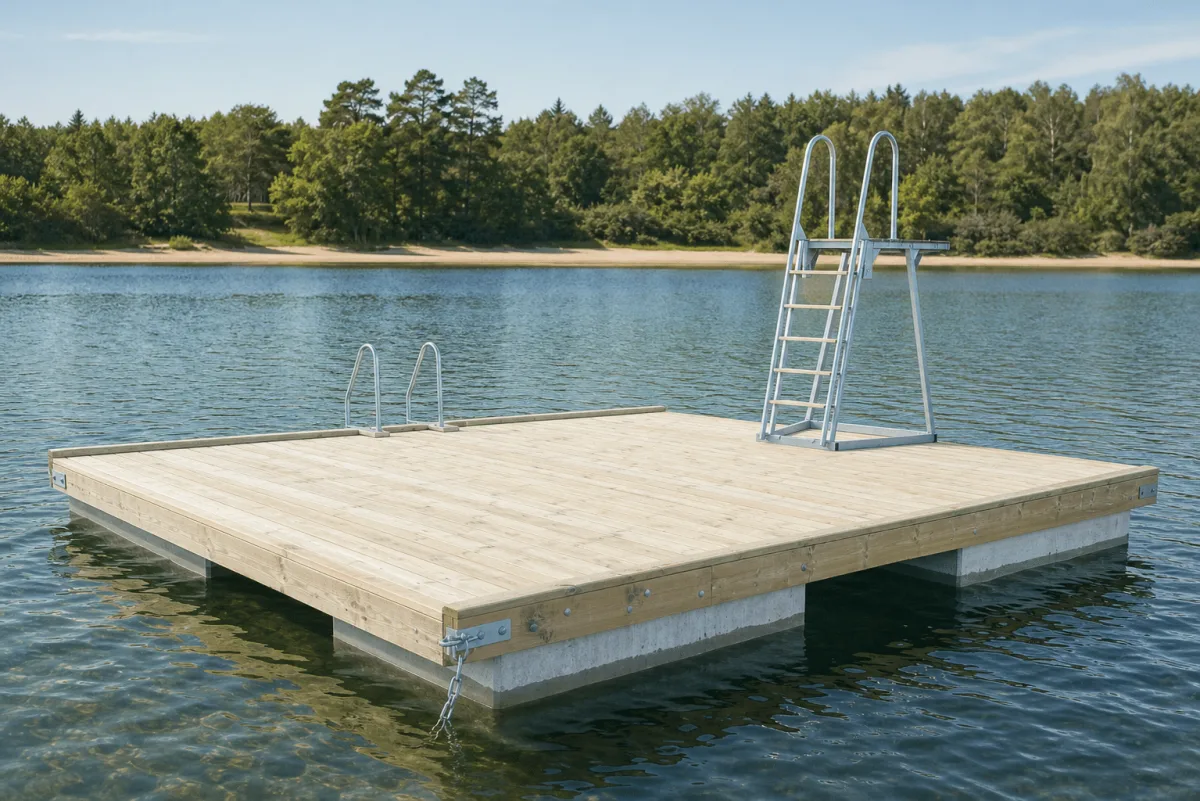
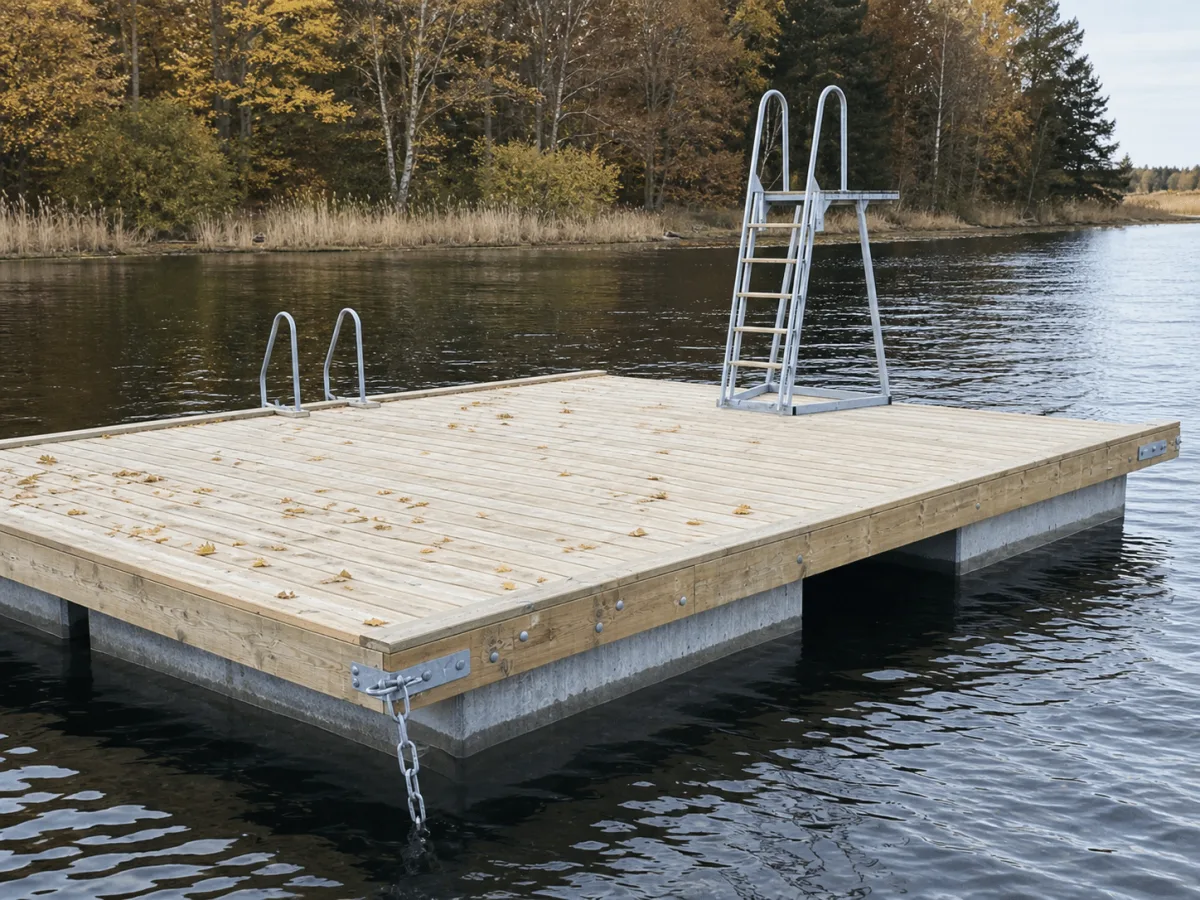
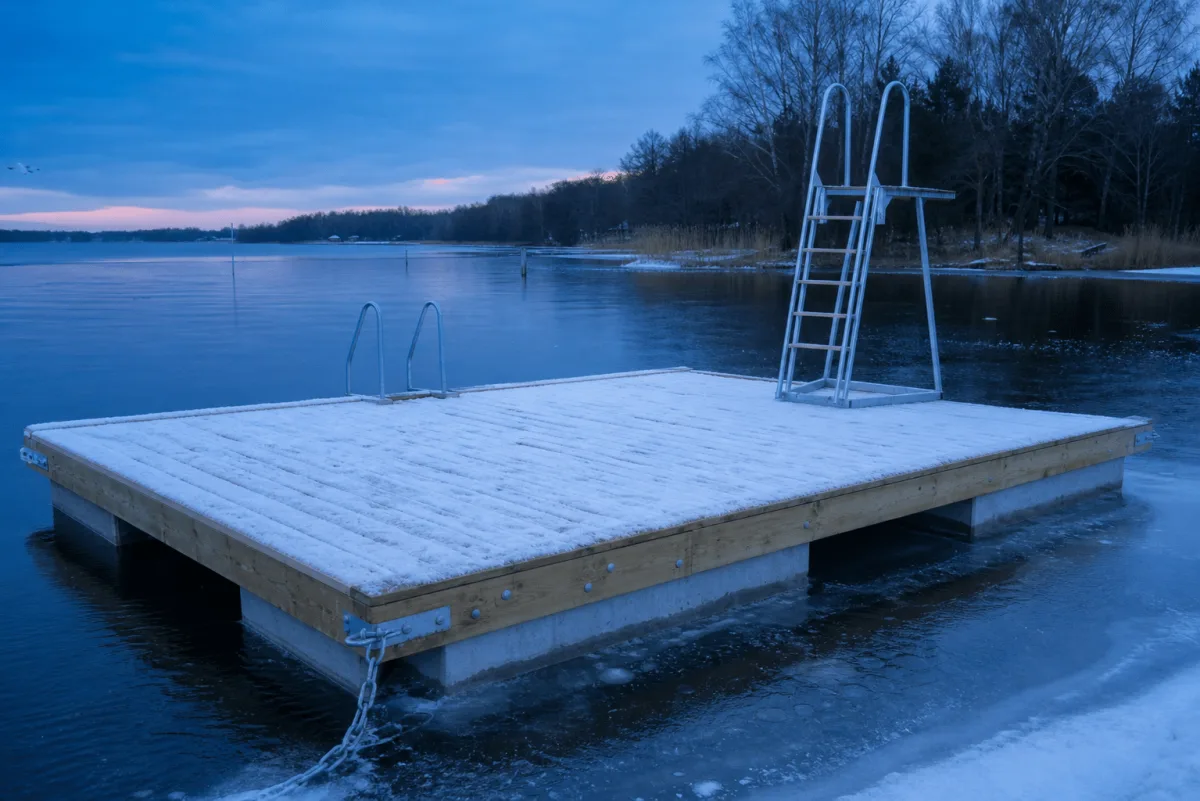
A low profile floating platform for swimming and access by kayaks or small boats. Reinforced concrete modules with a cellular plastic core are joined into a layout specified for the site and its intended use.
Key features
Plan a low profile platform around access, intended users, water conditions and maintenance.
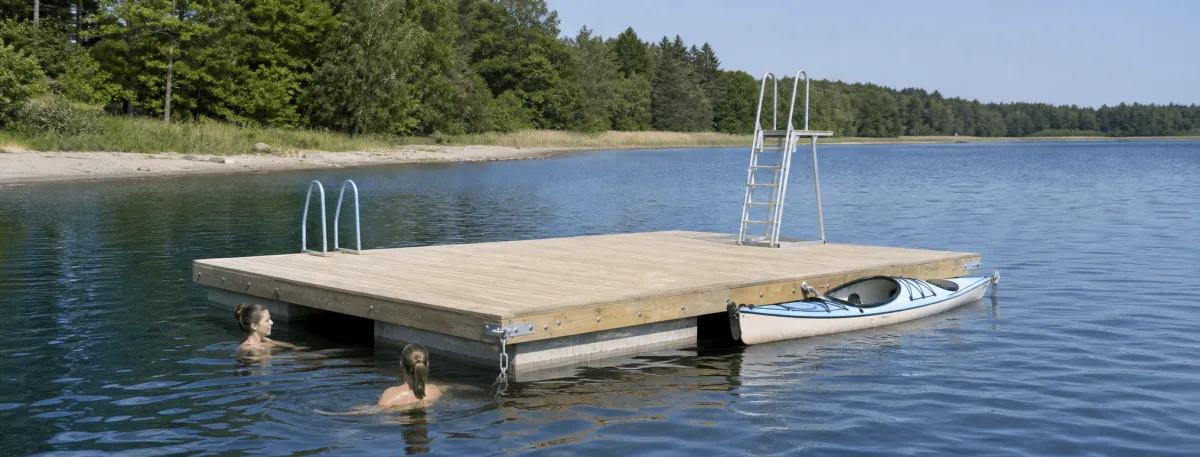
The low profile format provides a platform close to the water for swimming and access by kayaks or small boats.
Keep the walking surface clean and include the modules, couplings and mooring in the inspection and service plan.
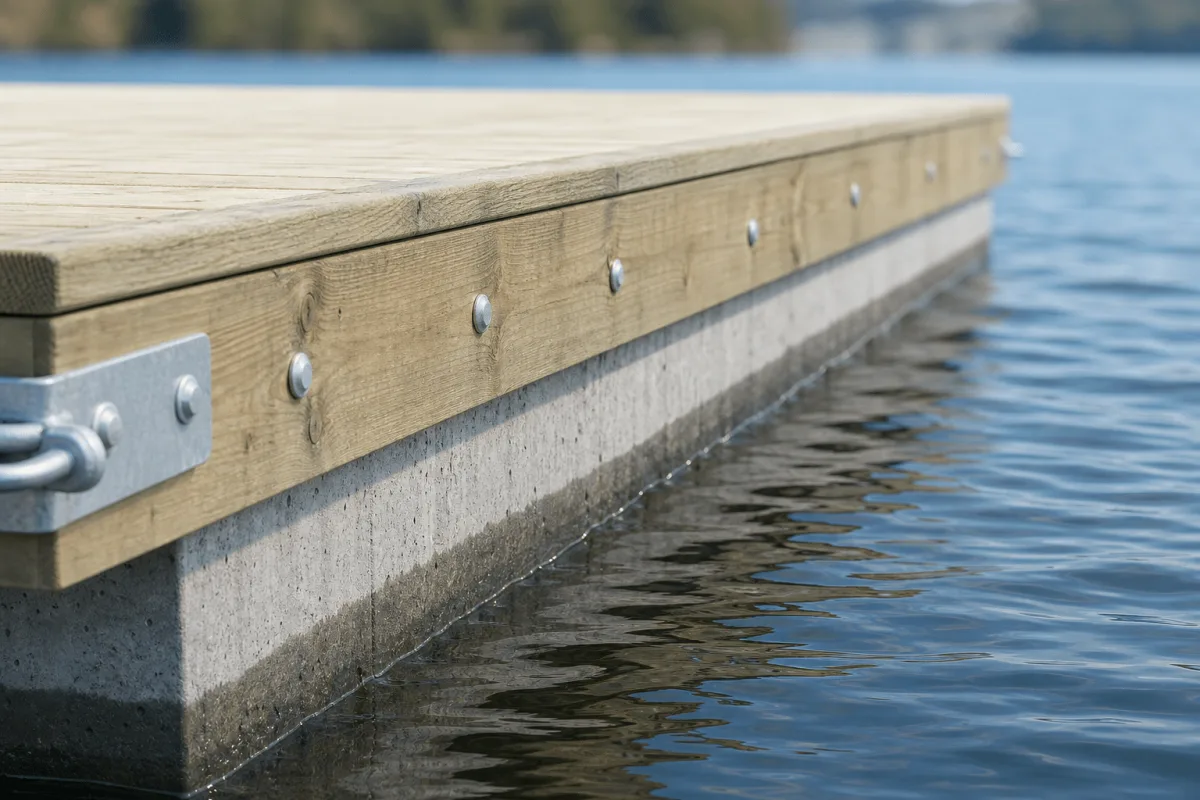
The modules combine reinforced concrete with a cellular plastic core. Loading, stability and mooring are assessed for the site.
The deck includes a non slip surface. Cleaning, access arrangements and intended use remain part of the site plan.
Customised for personal, commercial or recreational use, in various sizes and shapes, and adaptable to different water depths and locations.
The winter plan is agreed for the site, including water conditions, ice exposure and the mooring arrangement.
The module mass and platform geometry affect movement in waves. Width and layout are assessed against the exposure and intended use.
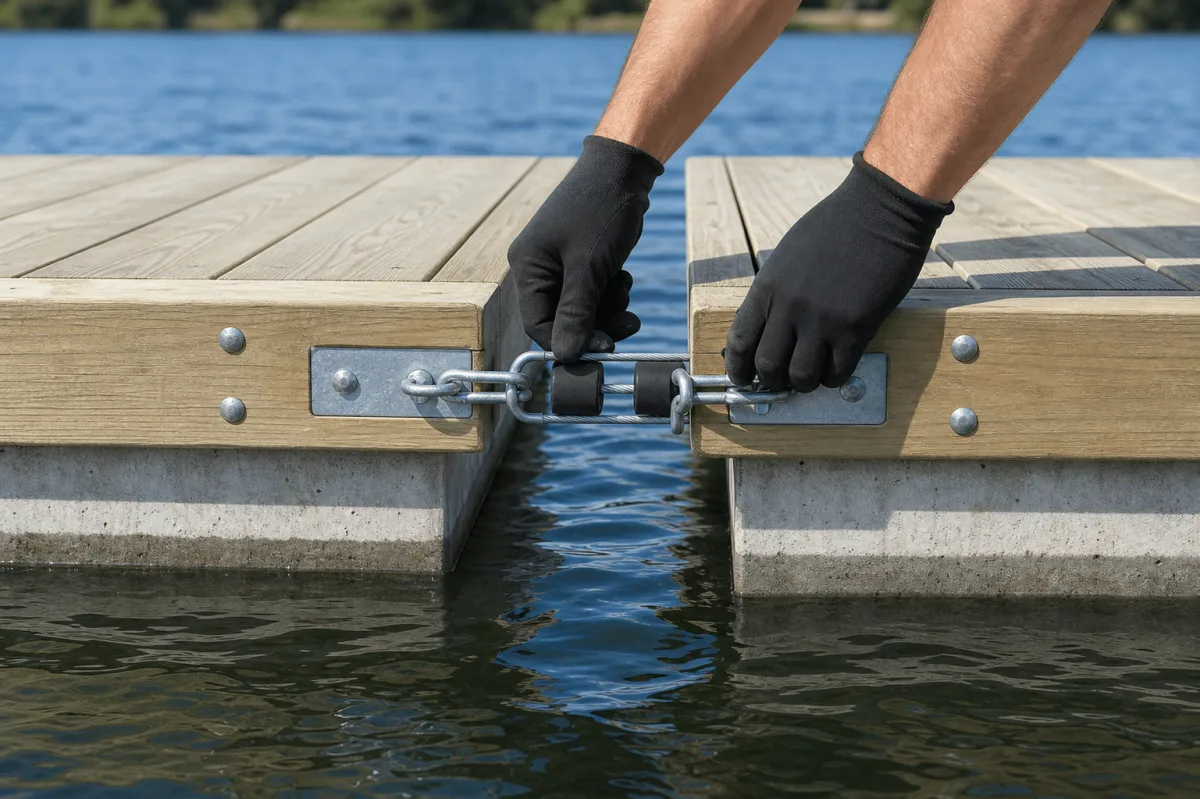
All floating docks are prepared for electrical wiring and plumbing installation, and connect with a durable coupling system of wire and rubber.
Applications
Personal, commercial or recreational use on lakes, harbors and beaches.
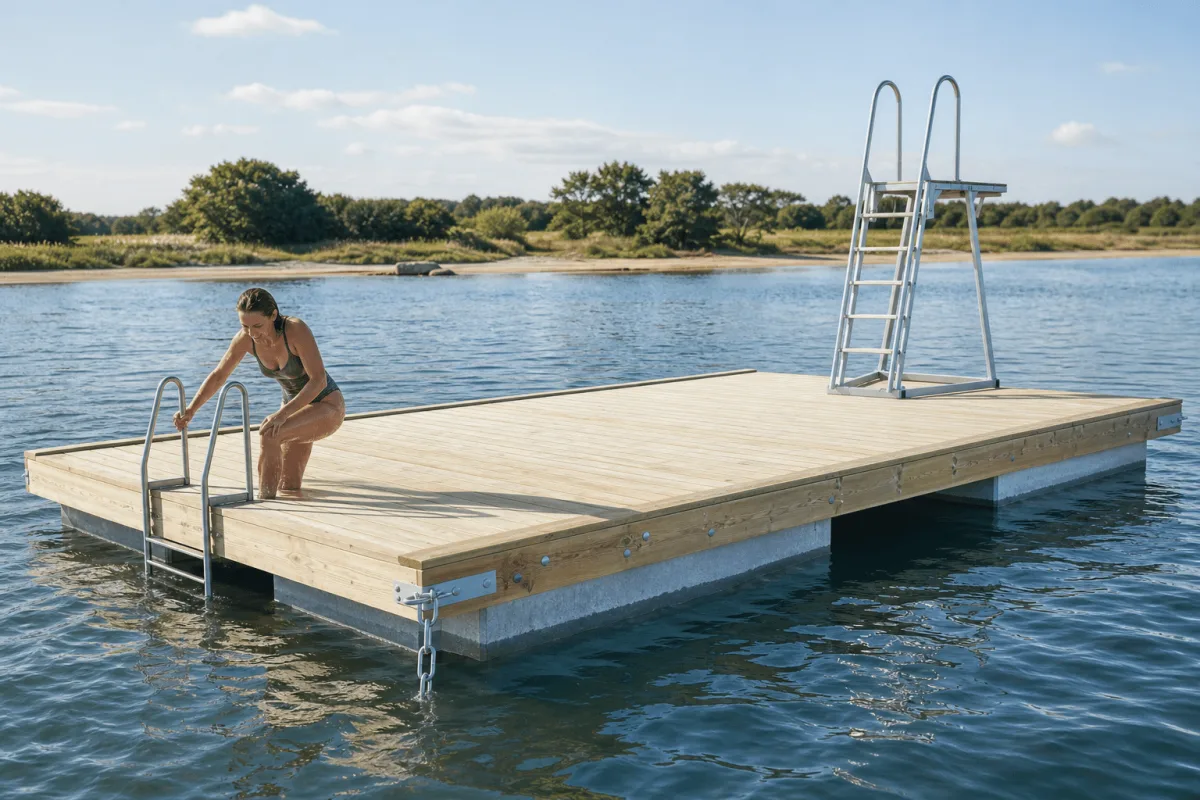
A low profile, non slip platform to swim from and rest on.
Docking small boats and kayaks close to the water surface.
Bathing clubs, campsites and waterfront businesses, with seasonal operation planned for the site.
Module width, loading and mooring assessed against the wave conditions at the proposed site.
How it works
Join the reinforced concrete modules into a low profile layout, with couplings and mooring specified for the site.
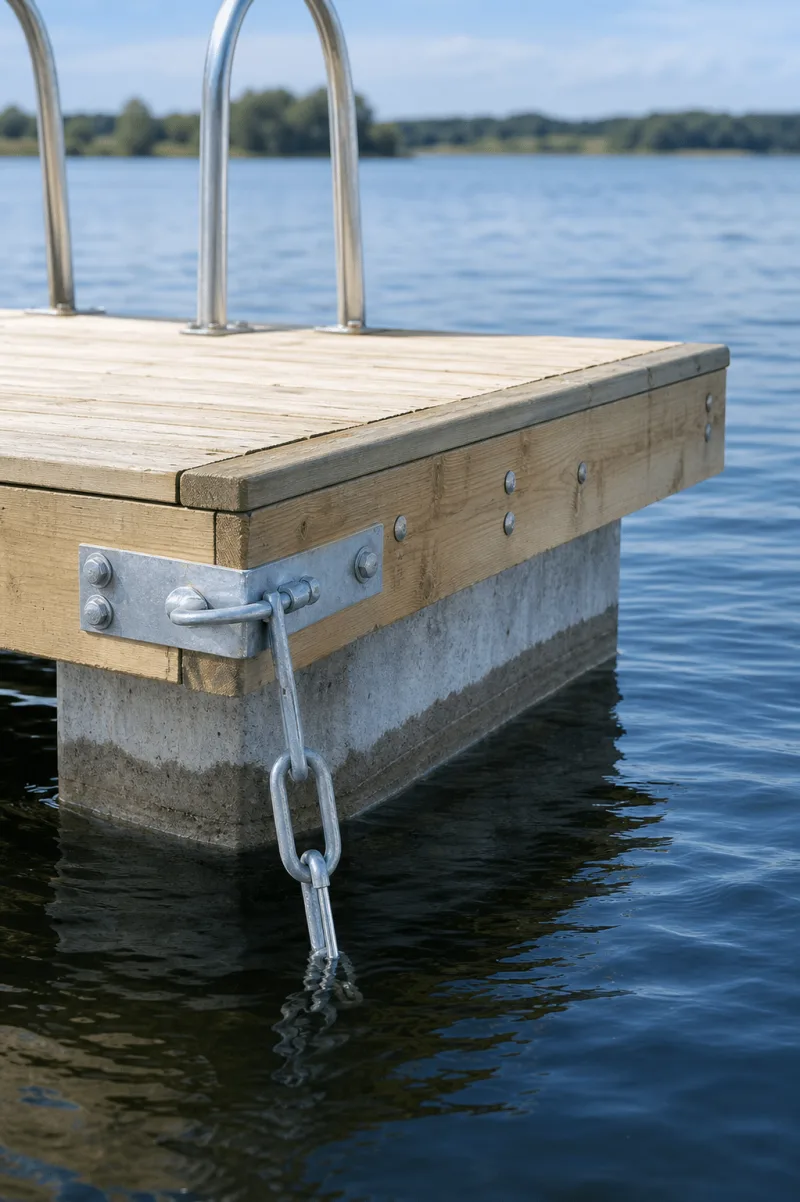
Swim Dock modules combine reinforced concrete with a cellular plastic core. A wire and rubber coupling system joins the sections into the chosen shape and size.
The layout is planned around access, loading, water depth and exposure. The modular structure can be extended or repositioned where the revised layout and mooring design permit it. Modules are prepared for electrical wiring and plumbing where included in the project.
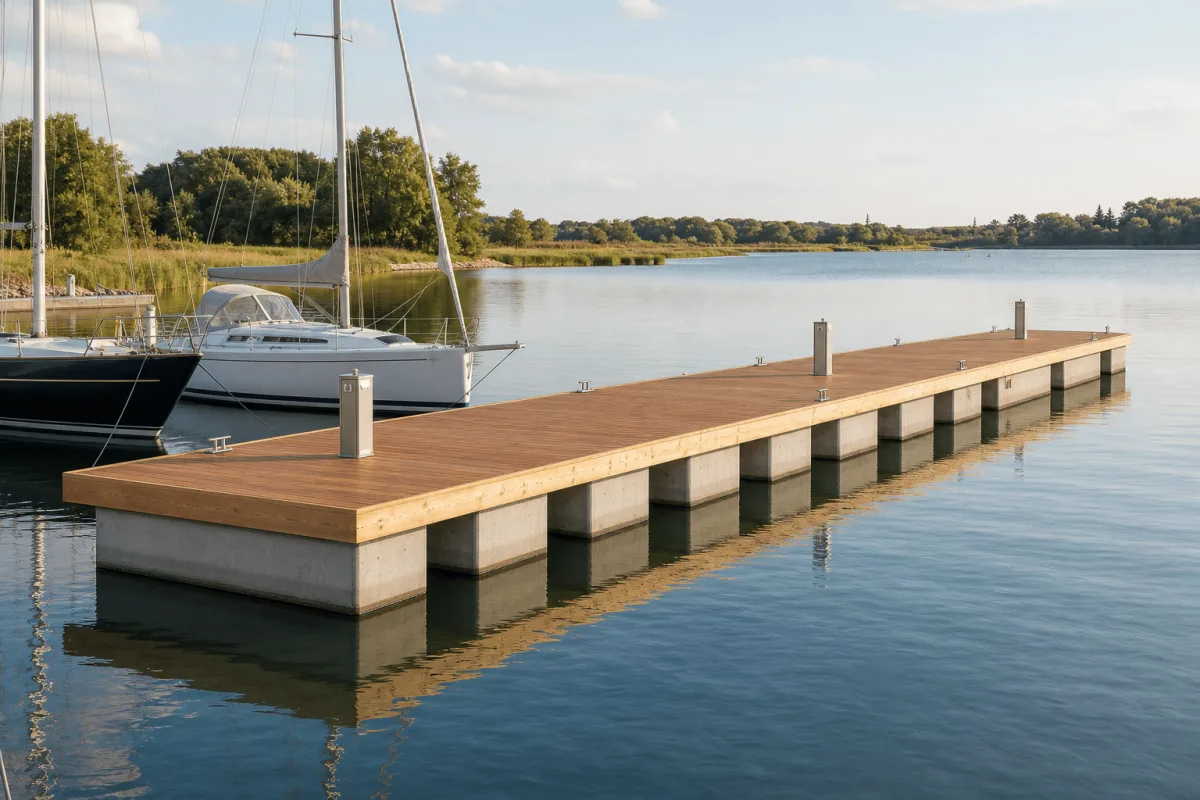
Modules of reinforced concrete with a cellular plastic core, 0.3 m low profile
Modules are joined with a durable coupling system of wire and rubber
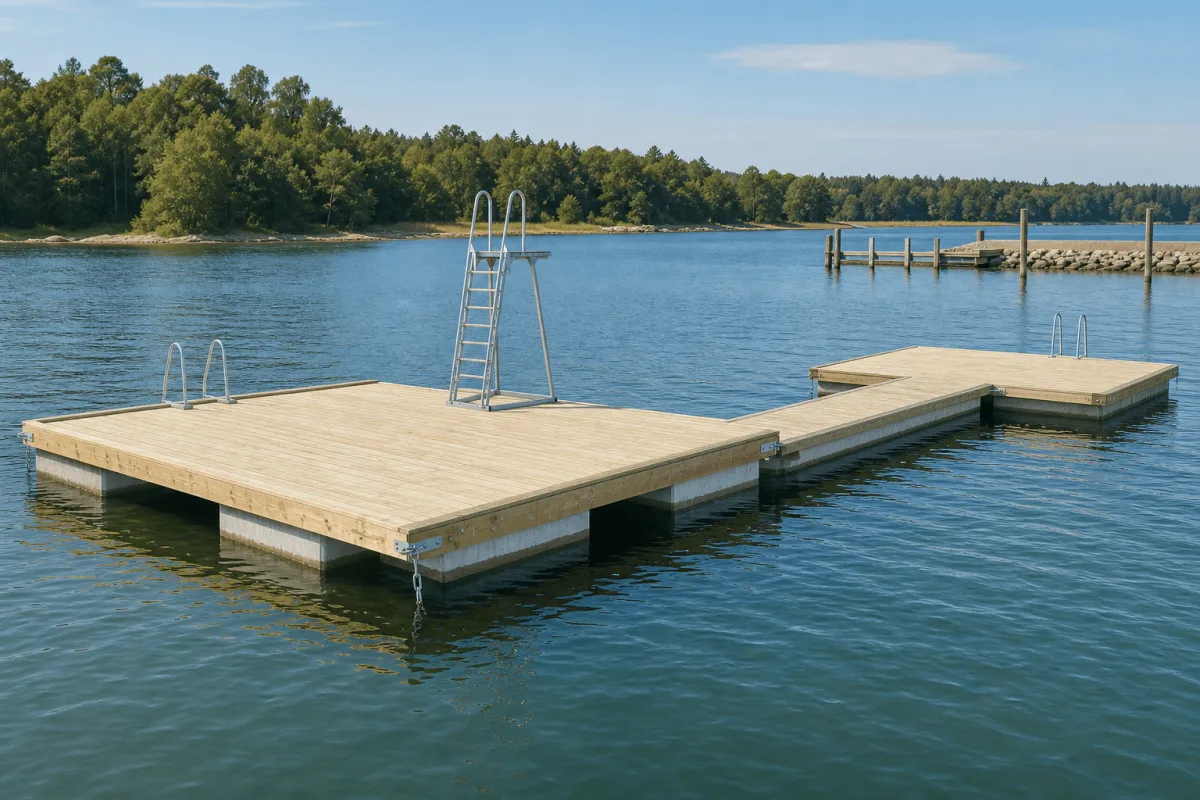
The layout is sized and shaped for the site and the use
Quick assembly, and the platform can be adjusted or expanded later
Prepared for electrical wiring and plumbing where needed
Non slip surface for swimmers, small boats and kayaks
Ecosystem
The Swim Dock can be planned with the pontoons and wave protection around it.
Vikingegaarden plans and delivers the Swim Dock together with concrete pontoons, wooden and concrete floating pontoons and floating breakwaters, as part of the site-specific floating layout. Because every dock is prepared for electrical wiring and plumbing, our own marina equipment, such as service pedestals for power and water, lighting and access control, with connected service equipment managed on the Emiko platform, can be added where the site calls for it.
Product guide
Choose the platform around its users, access from shore, water conditions and seasonal operating plan.
Swim Dock serves bathing clubs, campsites, waterfront businesses and other sites needing a low profile platform for swimming. It can also provide access for kayaks and small boats.
The documented 0.3 m profile keeps the platform close to the water. The site plan establishes access arrangements, intended users and the loads the layout must carry.
Module layout, water depth, loading and exposure are assessed together. The platform needs sufficient clearance through the site water-level range, with a mooring arrangement suited to the location.
Platform width and geometry affect movement in waves. Vikingegaarden helps select the layout for the intended use; a general depth or load figure should not replace the specification for the actual installation.
Each module combines reinforced concrete with a cellular plastic core. The walking surface is non slip, with cleaning and access requirements included in the operating plan.
The structure and mooring are assessed for the site. Winter operation is agreed around local water and ice conditions rather than assumed from a general cold-weather description.
The modules connect with a wire and rubber coupling system. Later changes or expansion are checked against the revised layout and mooring arrangement.
Modules are prepared for electrical wiring and plumbing where included in the project. Service equipment can be planned with the platform; connected equipment uses the Emiko platform for the agreed customer and operational functions.
Keep the deck clean and remove leaves and other residues. The inspection plan also covers modules, couplings and mooring, with any repairs carried out as required.
Expected service life and winter arrangements are confirmed for the selected structure and location. Concrete pontoons and timber deck pontoons provide other formats for the surrounding waterfront layout.
A closer look
Good to know
The reinforced concrete modules contain a cellular plastic core. The structure, loading and mooring are specified for the site and the intended use of the platform.
The expected service life is agreed for the selected modules, couplings and mooring, taking exposure and maintenance into account. The operating plan covers inspection, cleaning and repairs.
Keep the walking surface clean and remove leaves and residues. Inspect the modules, couplings and mooring according to the site service plan, and arrange repairs when required.
Yes. The modular design lets you customise the shape and size of the swim dock according to your project so it meets the established requirements, and the platform can be adjusted or expanded later.
The required depth is determined for the selected layout, loading and water-level range. Provide the proposed location and depth information so clearance and mooring can be checked.
Capacity is specified for the selected modules and layout. Describe the intended users, access and any equipment so the structure and mooring can be assessed for the required loads.
Winter arrangements are confirmed for the installation location. Ice exposure, water conditions and the mooring system determine whether the platform remains in place and what seasonal measures are required.
Yes. With its low 0.3 m profile the platform sits close to the water surface, which makes it practical both to swim from and for docking small boats and kayaks.
The modules are prepared for electrical wiring and plumbing where included in the project. Vikingegaarden can coordinate lighting and service equipment with the platform layout and intended use.
Have a question about your project?
Talk to our teamExplore
Let’s talk about your project
Tell us about the site, the water depth and how the platform will be used. We help with size, shape and coupling to existing structures.
Tinnetvej 70, 7173 Vonge, Denmark