Guides
How to specify a floating bridge for its site
Floating bridge and pontoon selection starts with the site and intended use. Material is one decision among exposure, water-level range, design loads, freeboard, anchoring, access, utilities and maintenance.
Concrete floating structures
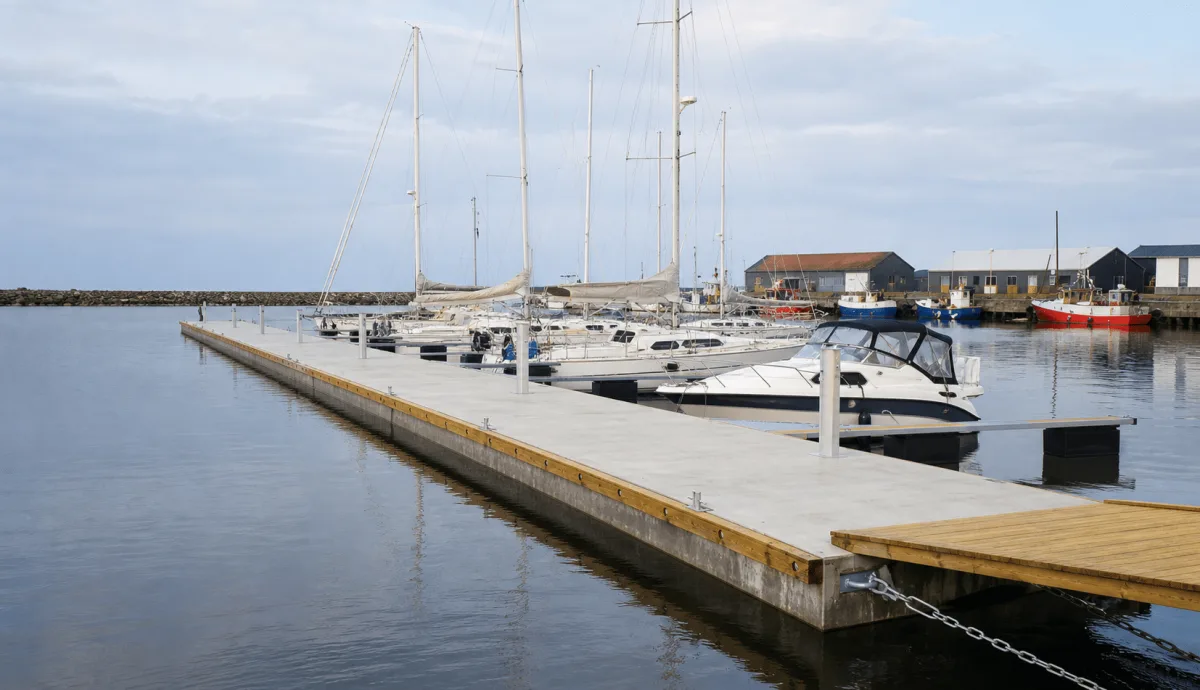
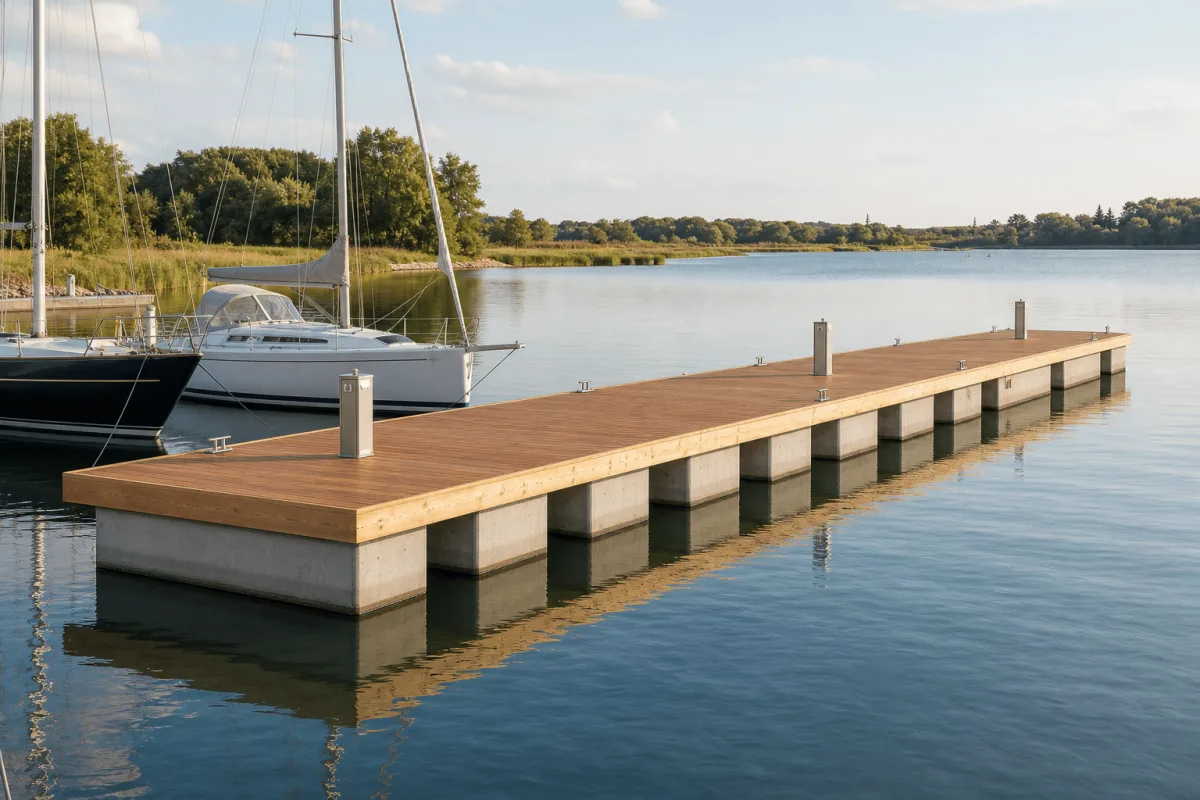
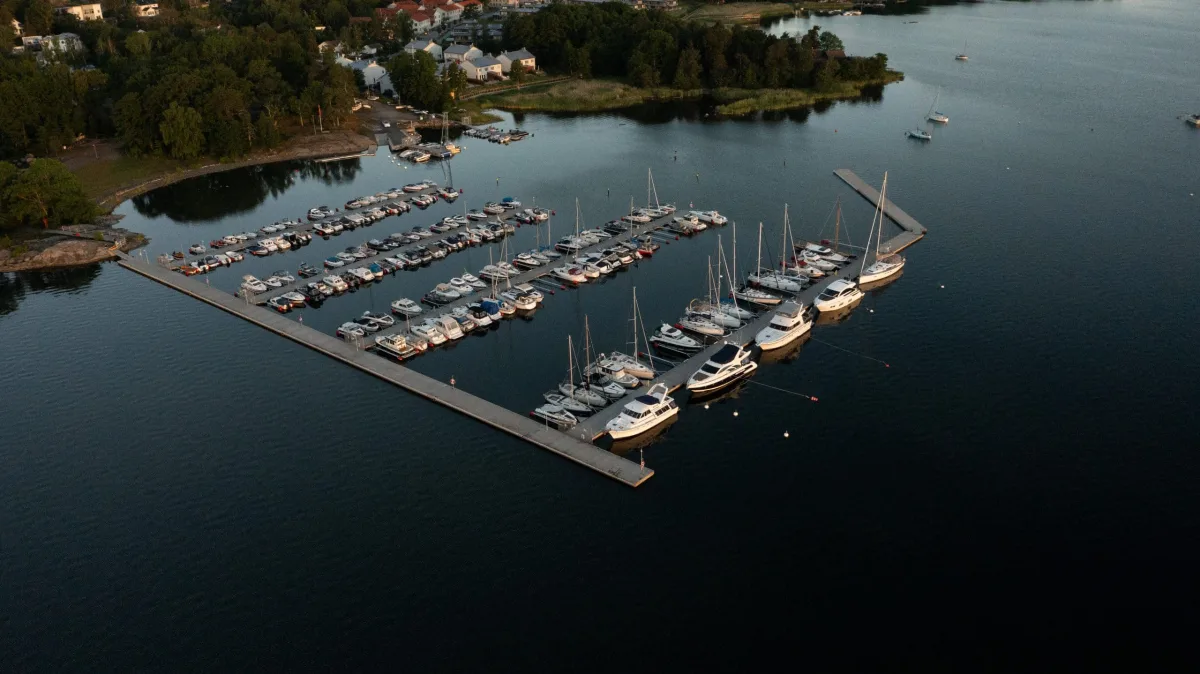
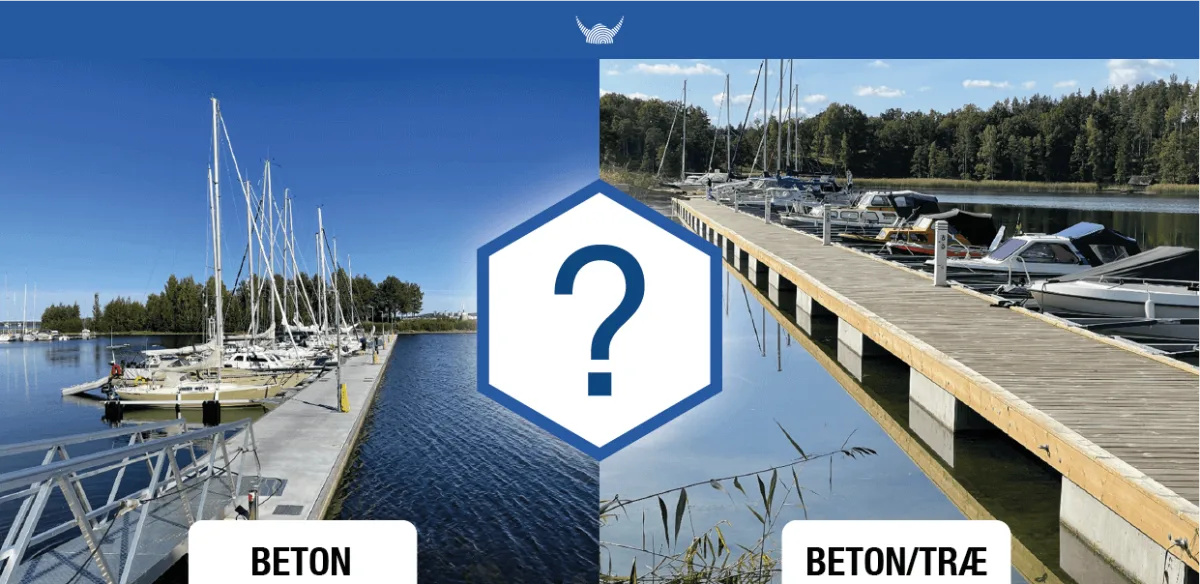
Concrete pontoons provide mass and a stable deck and can be configured for marina piers, public platforms and floating breakwaters. The designer must verify wave conditions, loads, element joints, anchoring and available water depth. A timber deck can be added where its appearance and maintenance requirements suit the project.
Compare concrete pontoons and wood-deck concrete pontoons for the intended structure. Where wave protection is required, assess a floating breakwater as part of the site design.
Lighter structures and material choices
Timber, foam or plastic systems may suit sheltered water and lighter duties. Their allowable loads, freeboard, connections, anchoring and seasonal handling still require confirmation. Timber treatment and maintenance must match the exposure and procurement requirements.
Information needed for a quotation
- location, bathymetry and water-level variation
- wind, wave, current and ice exposure
- intended users, vessels and design loads
- required freeboard, access and utilities
- anchoring constraints and authority requirements
- inspection and maintenance plan
Project examples with different requirements
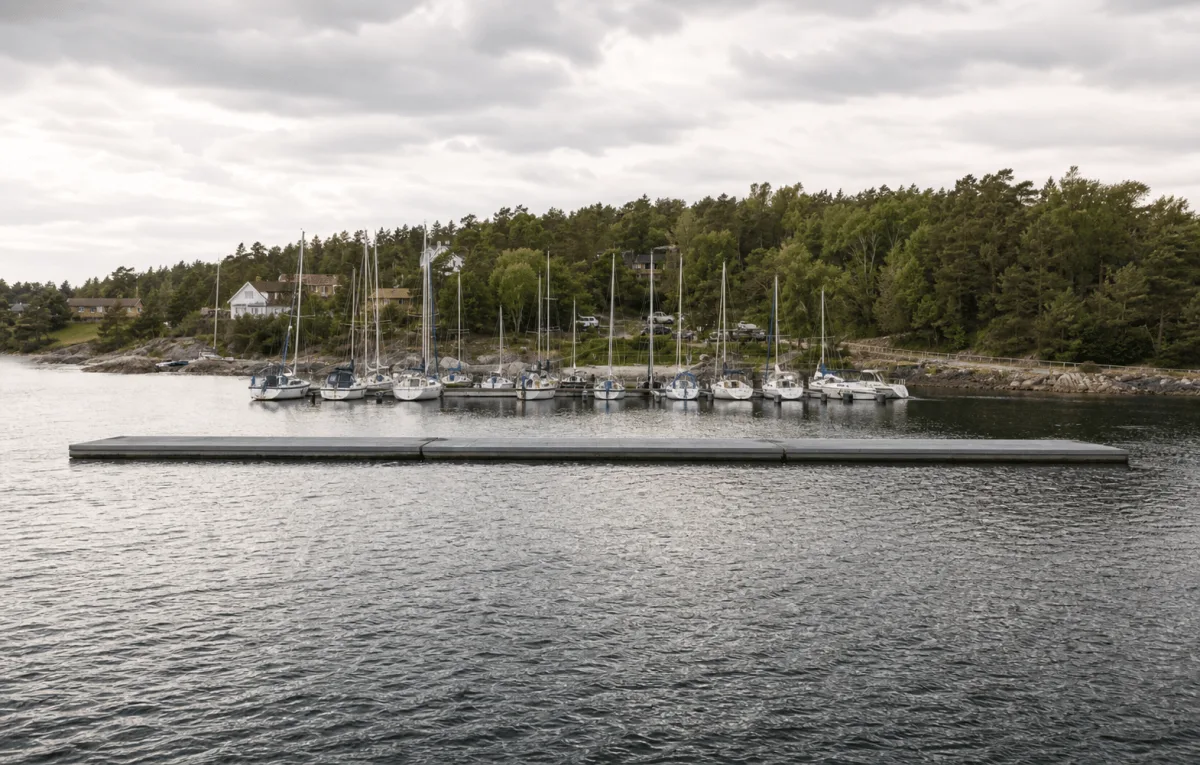
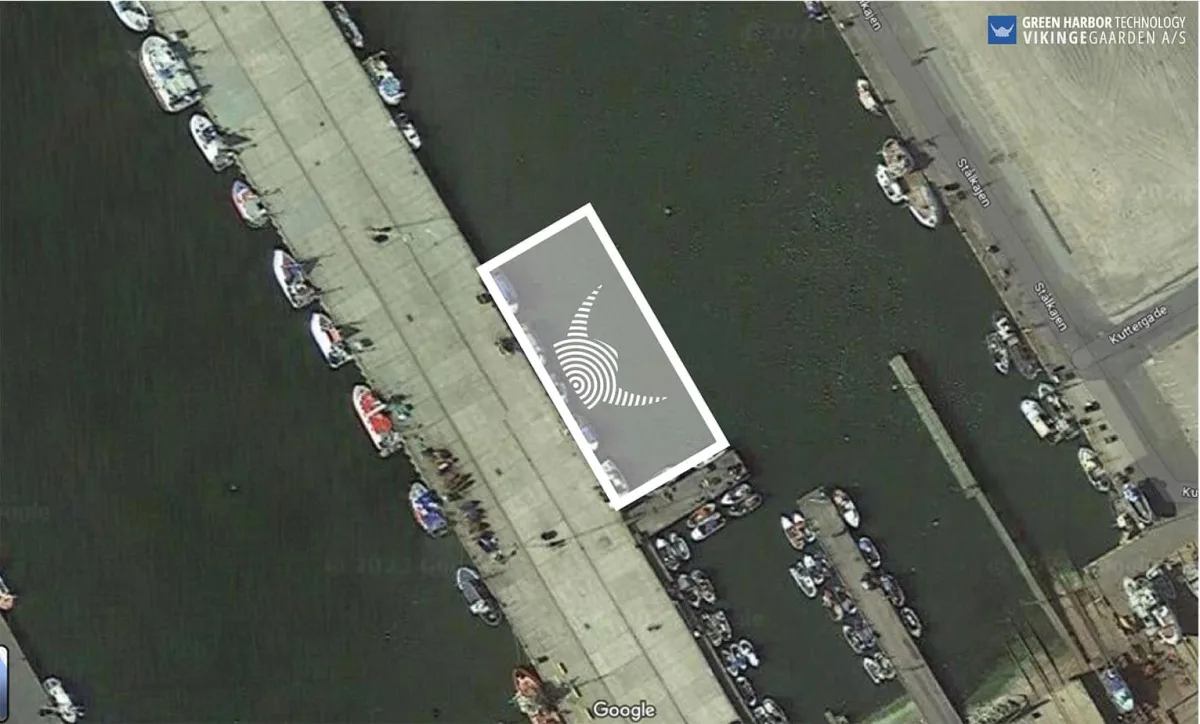
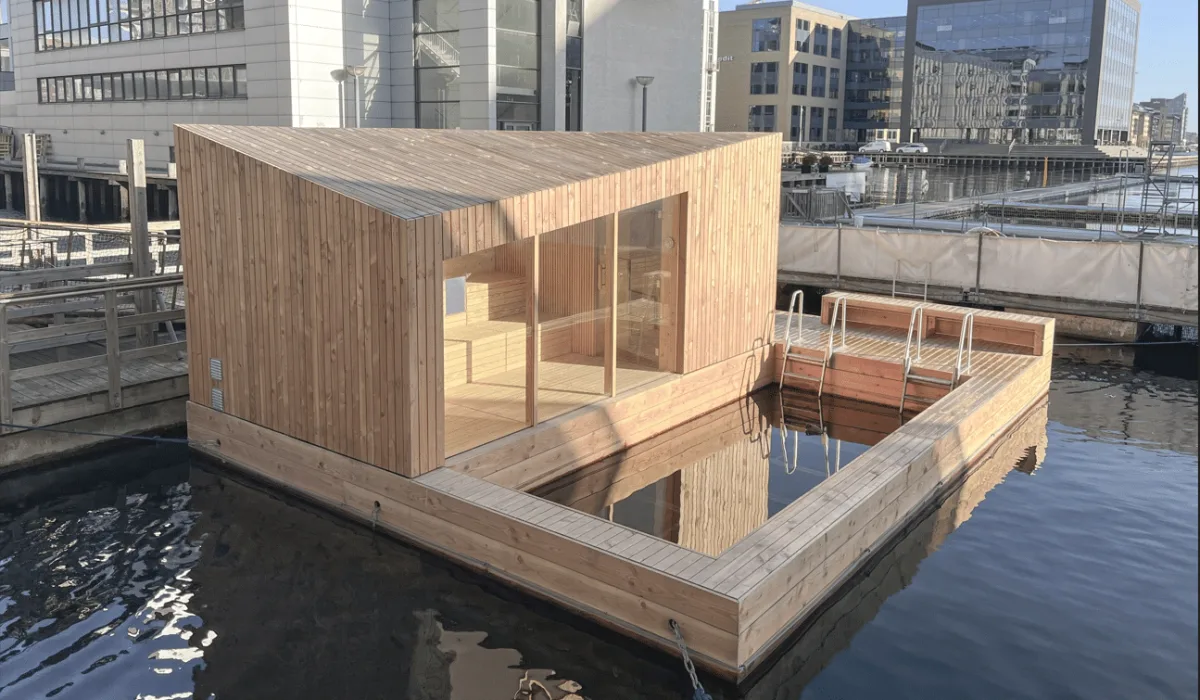
Past Vikingegaarden projects include houseboat moorings in Nykøbing Mors, a floating bridge in Hanstholm, a sauna platform in Copenhagen and an untreated larch bridge at Haraldsted Sø. Each used a different configuration because the sites and duties differed.
Send the site information and intended use to Vikingegaarden to discuss a project-specific configuration.